
About us
Design ambition and delivery speed, at the same time
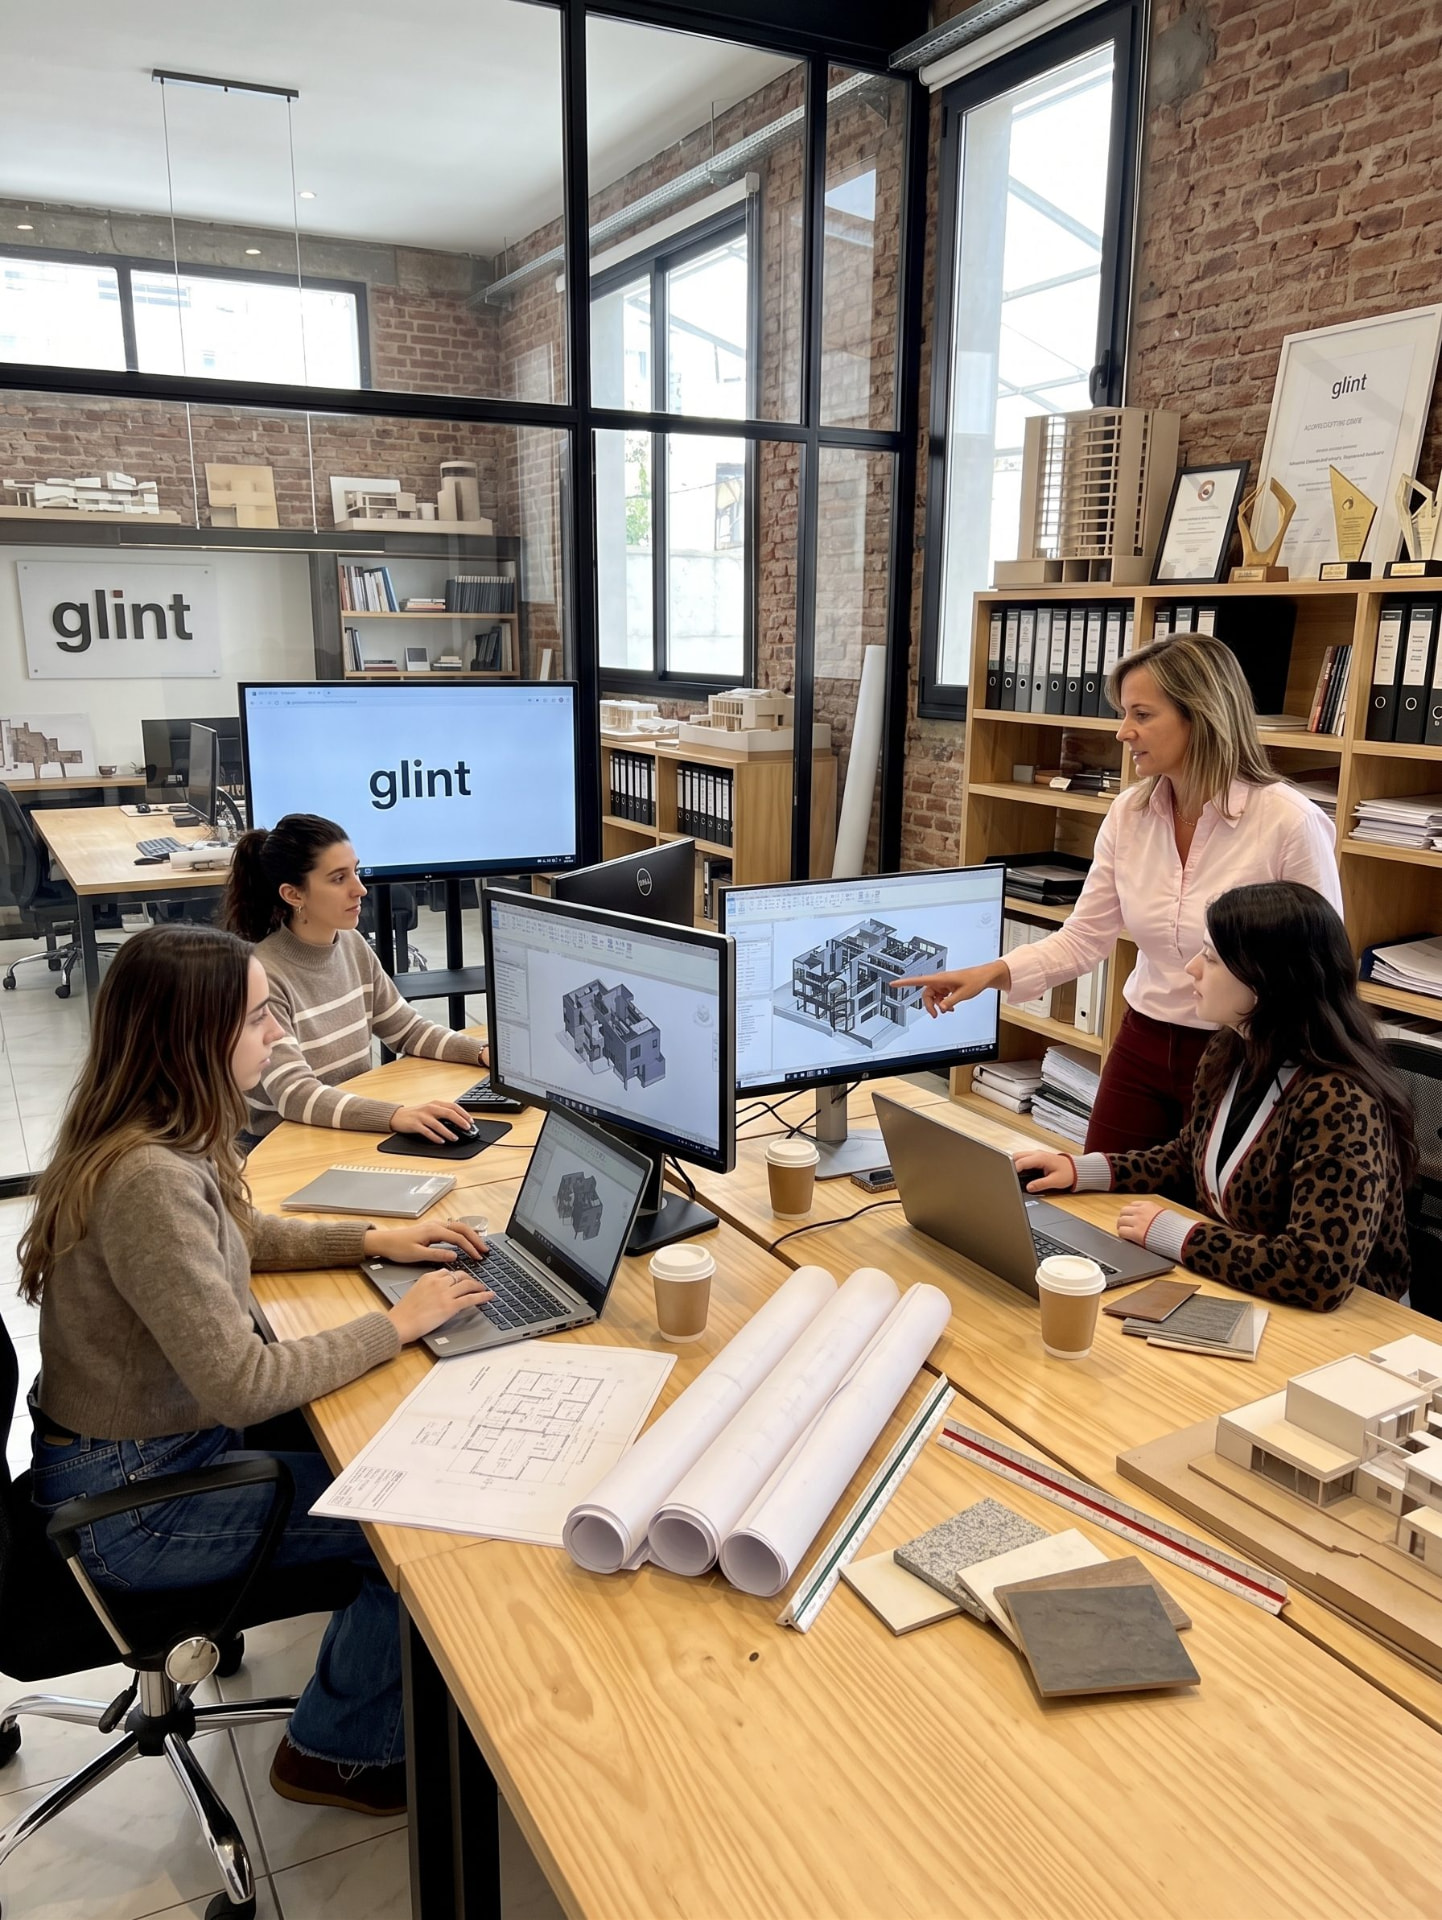
Glint was built on a simple idea: architecture firms can have both design ambition and delivery speed. Architects today are moving faster than ever, and what makes that possible is production bandwidth — the capacity to turn great design into finished, buildable work on schedule.
We connect architecture firms with experienced professionals across LATAM — architects and BIM specialists fluent in Revit, US building codes, and the way US architecture practices work. Every professional is vetted before joining a project, giving you confidence from day one. They integrate directly into your existing workflow, working in your timezone and to your firm's standards, becoming a true extension of your own studio.
From BIM production and CAD-to-BIM migration to MEP coordination, visualization, interior design, and landscape documentation — we give architecture firms the flexibility to take on more work, meet tighter deadlines, and elevate the design quality their clients expect.
PortfolioOur journey
Fifteen years of building expertise
A trajectory defined by technical precision, innovative design, and sustainable urban development across more than 15 years of industry experience.
Studio launch, specializing in residential design and urban infrastructure — and the start of our long-term partnership with INGESA.
2010
Expanded into commercial architecture and multi-level urban parking infrastructure.
2011
First automotive manufacturing plants and initial healthcare facility work.
2012
Full project design and construction supervision for medical centers.
2013
Multi-family residential developments and master planning, land subdivision.
2014–15
Experimental container housing, plus sports complex and amenity design.
2016
John Deere dealership architecture and identity; regional health center modernization.
2017
Landscape architecture for public parks spanning over 1 hectare.
2018
Rural land rezoning at scale, plus a full regional clinic with ICU, nursery, and outpatient departments.
2019
Began a 7,800 m² mixed-use commercial and parking development.
2020
High-end gastronomy and retail architecture.
2021
Golden Peanuts partnership — agro-industrial site planning and architecture.
2022
Broke ground on the 7,800 m² complex; expanded residential portfolio.
2023
Urban planning and zoning strategy for rapidly expanding districts.
2024
Premium residential, commercial, and corporate headquarters design.
2025
Designing INGESA's new corporate headquarters — 16 years of partnership.
2026
Impact
Our Numbers

Years in Business
Successful Projects
Happy Clients
m² of Projects Delivered
m² Urban Development
Engagements Beyond 12 Months