Concept & Design Development
From Idea to Building
From sketch to buildable, without losing the original vision.
3D ModelingIterative RefinementFeasibility AnalysisSustainability
Services
From early design through final submittals — coordinated models, clean documentation, and specialists embedded in your studio.
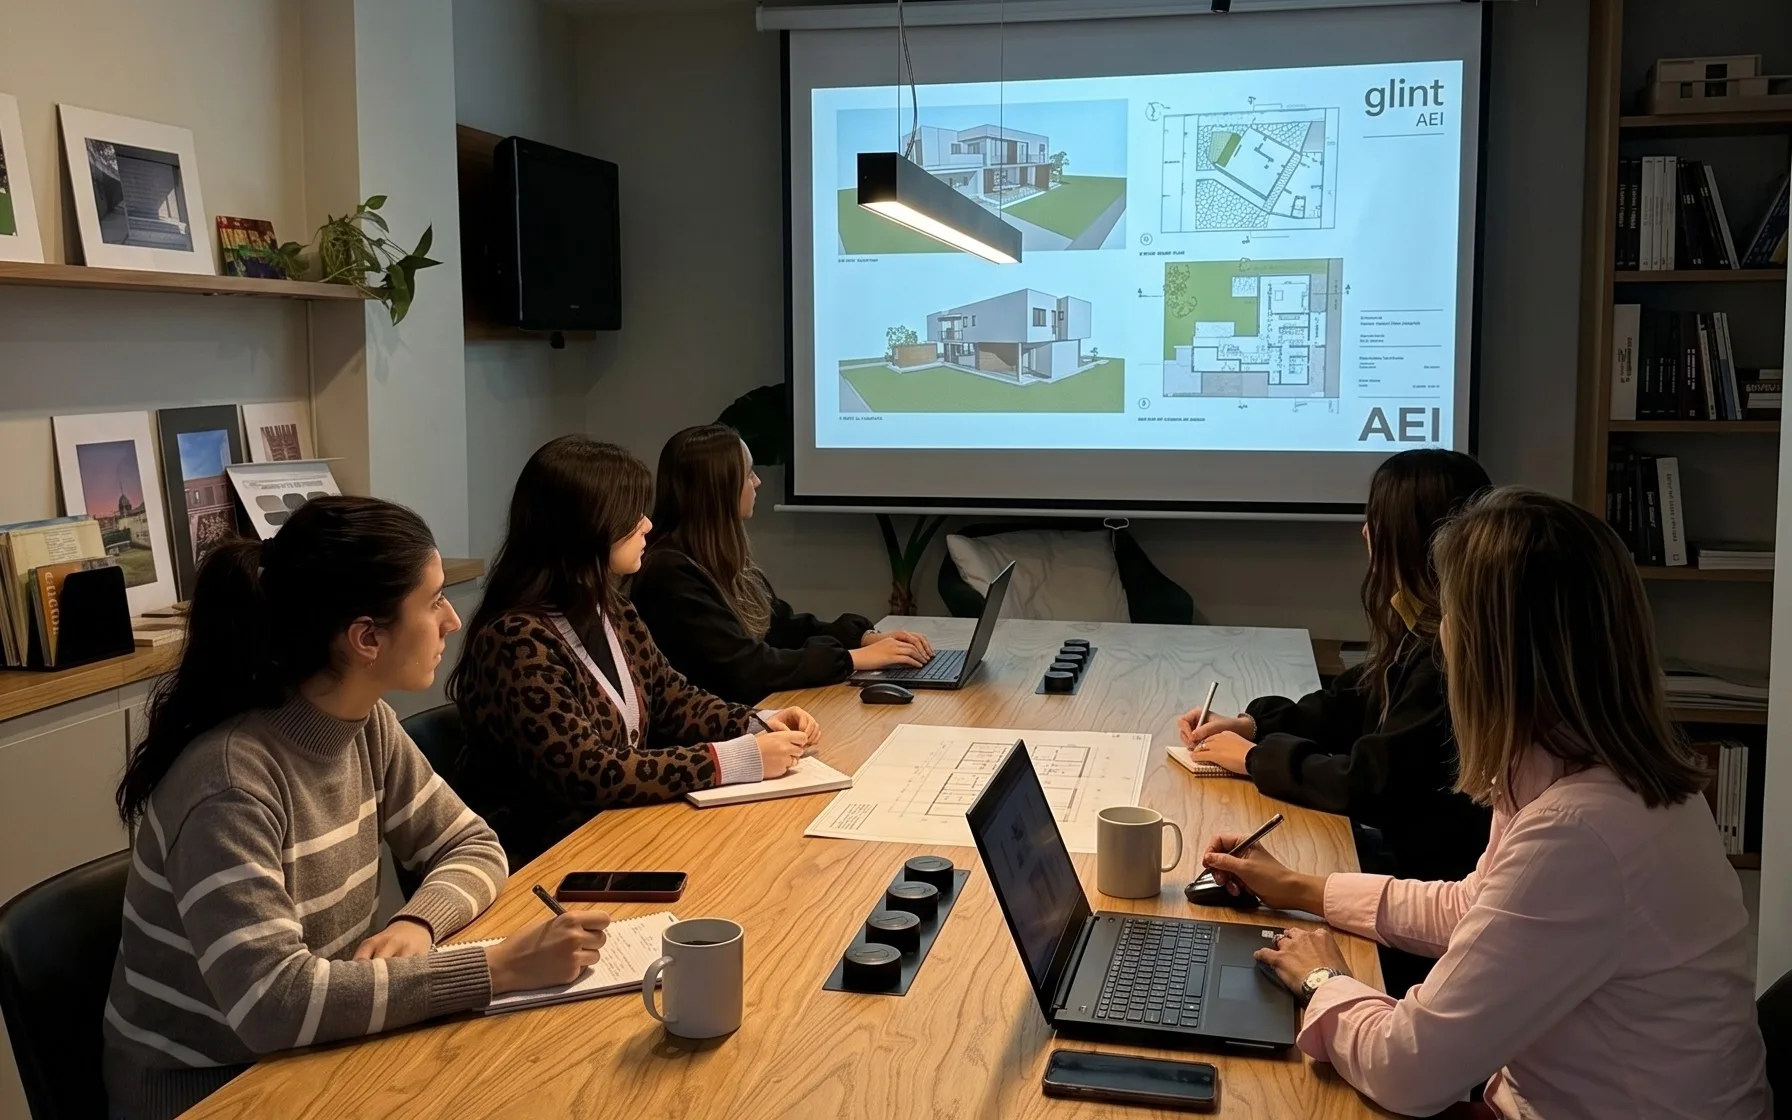
From Idea to Building
From sketch to buildable, without losing the original vision.
Coordinated, construction-ready documentation, every phase.
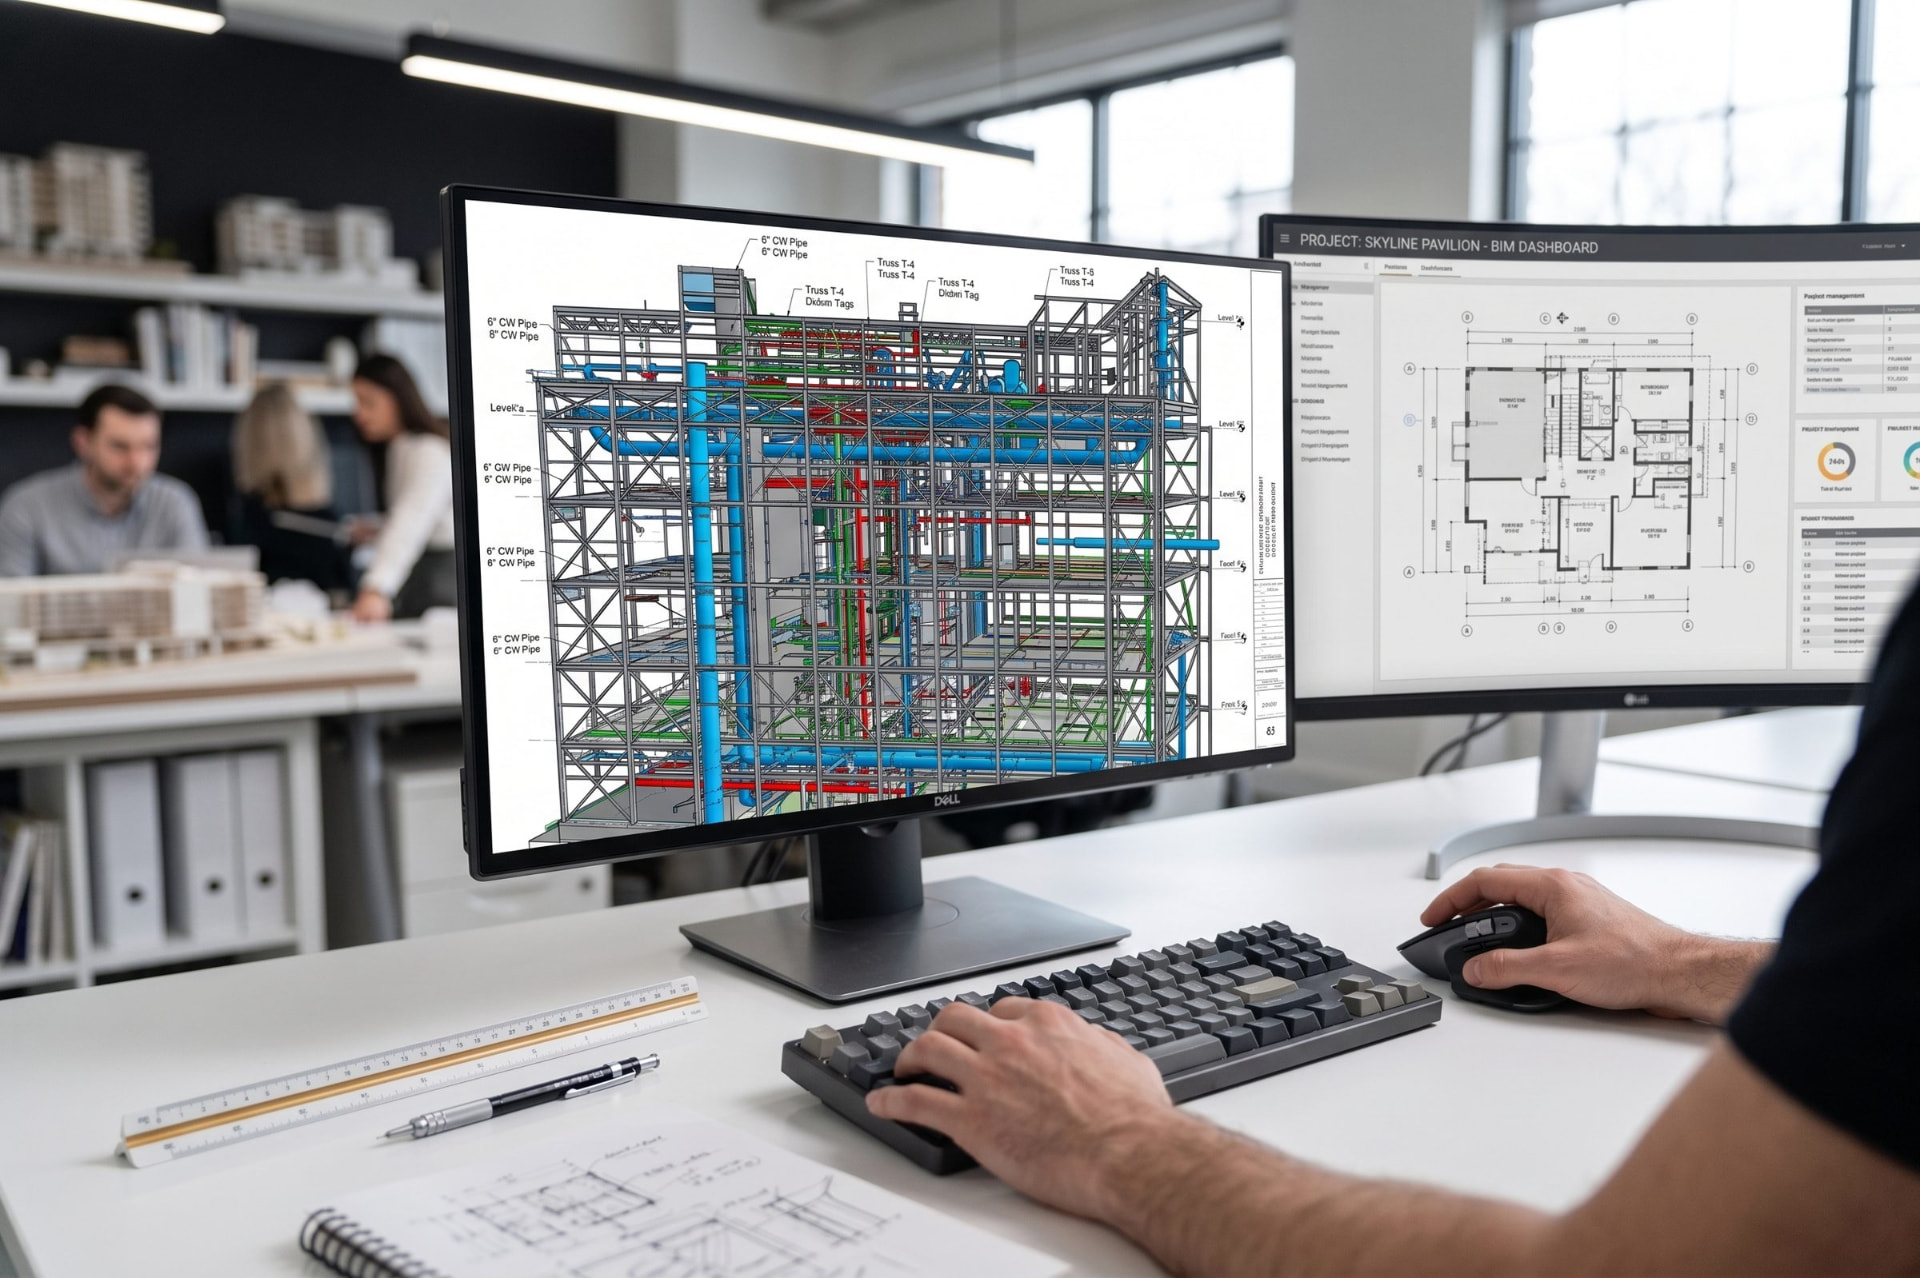
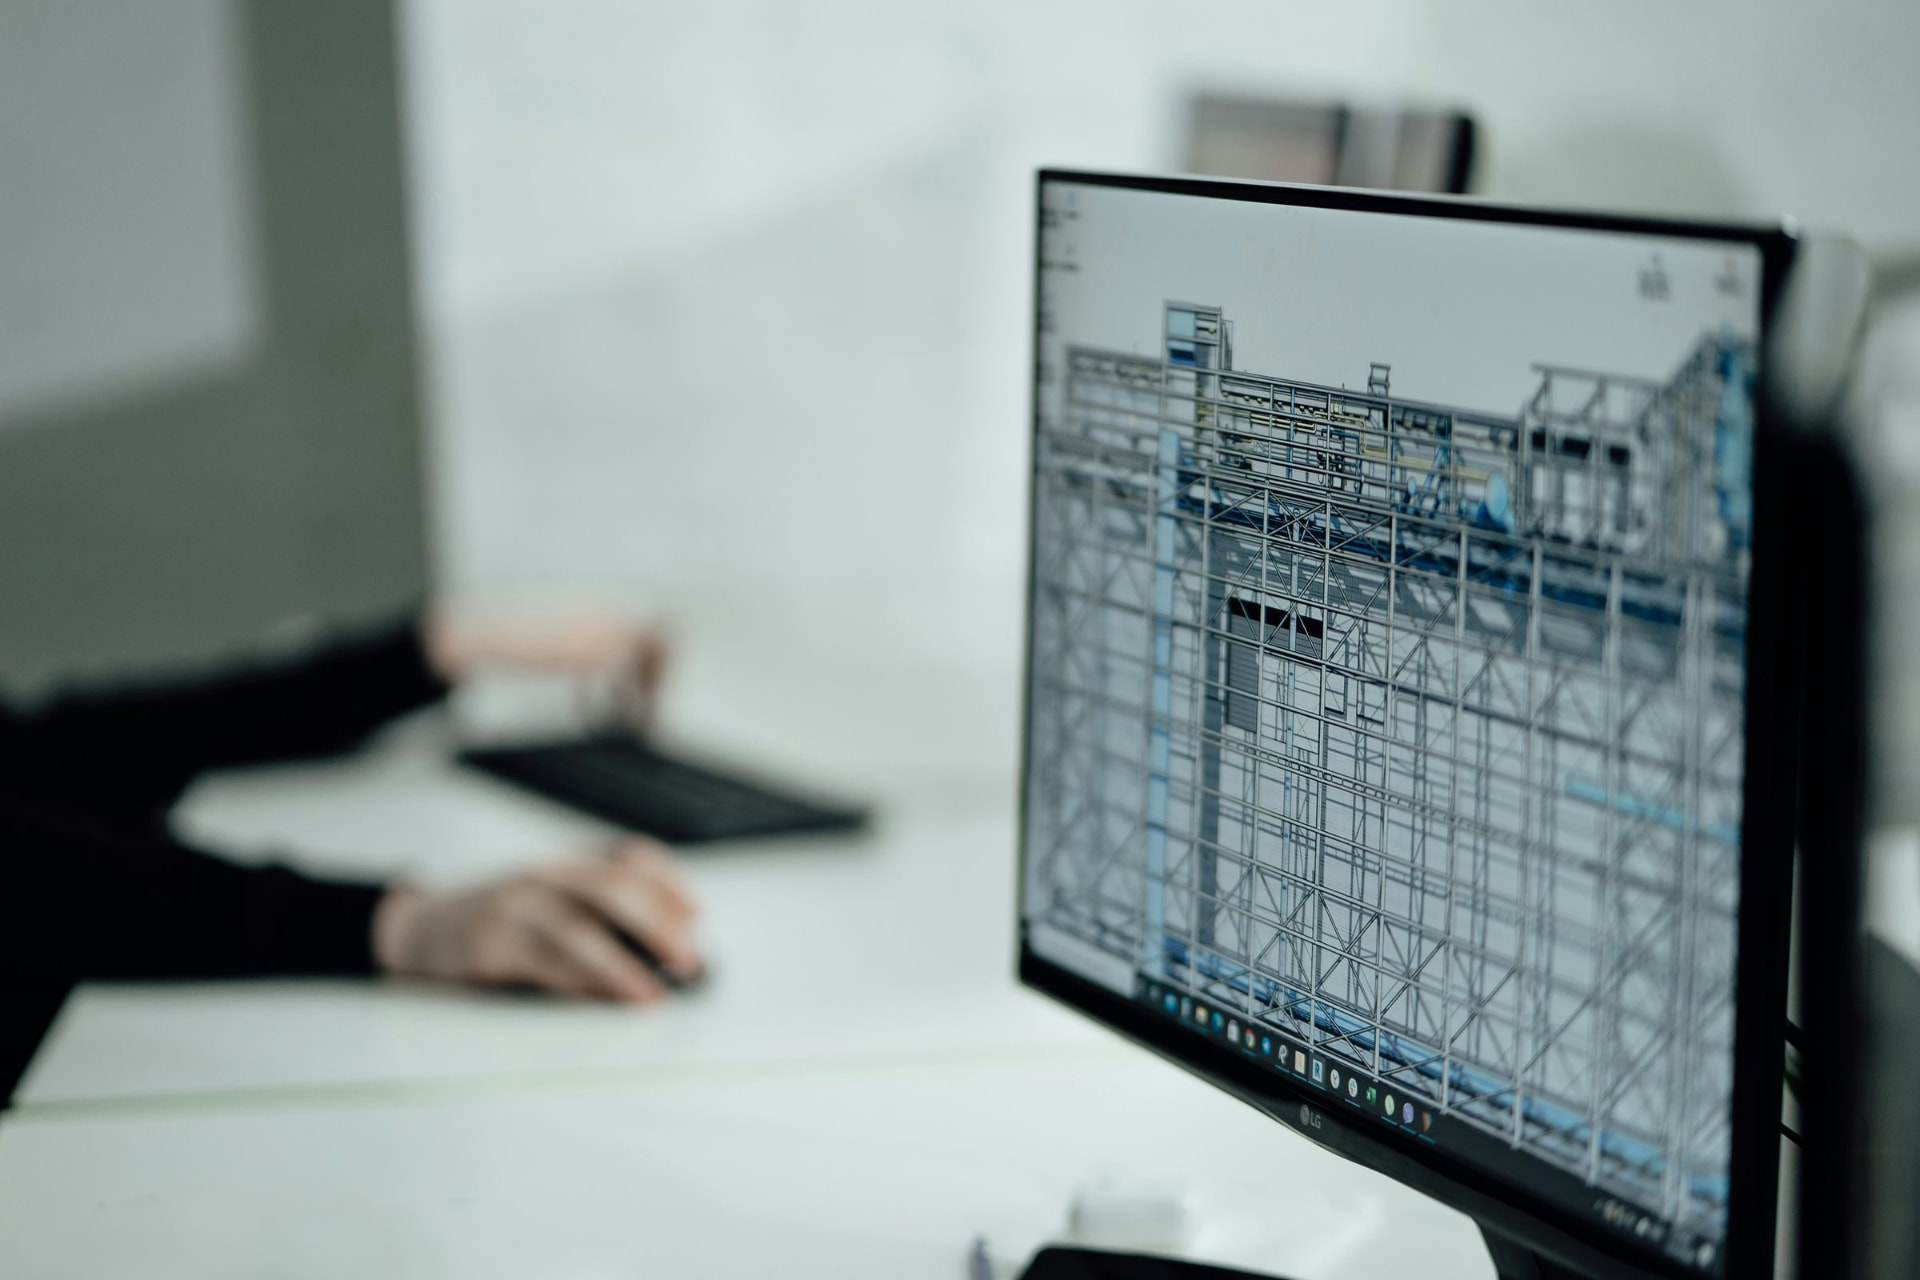
Legacy 2D files, rebuilt as intelligent, standardized BIM models.
Architecture, structure and systems, coordinated from day one.
Explore BIM coordination services
Dedicated drafters, embedded in your AutoCAD environment.
Presentation-ready visuals, fast enough for the same meeting.
Interior design production, backed by dedicated remote talent.
Landscape design embedded in your project team, not around it.